Location : Directly on The Middle Ring Road, Between October Gardens and New October
Central Gate 6 October Compound by Marsoum Developments is designed to be 50% residential and 50% commercial. The project covers 80 acres in one of the best locations in West Cairo, specifically directly on the Middle Ring Road, between October Gardens and New October. divided between 40 acres dedicated to residential spaces and 40 acres allocated to mixed-use developments. Central Gate 6 October offers different residential unit types. The units come with semi-finished specifications on different floors and types. The project also includes a range of services and facilities that support residents and visitors. Adding all these and more to the reasonable prices and the flexible payment plans with long-term installments and zero hidden fees.
Marsoum Developments was established after years of experience in real estate planning and development. The company believes that successful communities start with understanding the land, studying the location, and creating a clear vision for the future. Therefore, every project reflects a strong commitment to people, quality, and long-term value. Marsoum Developments focuses on creating balanced and comfortable environments that improve everyday life. The company places people at the center of every design to provide convenience, safety, and sustainable communities for future generations. In addition, Marsoum considers development a responsibility toward society, as it supports local growth and enhances the quality of life.
For information or Booking Call Us 01158585050
Central Gate 6 October is located directly on the Middle Ring Road, between Hadayek October and New October, near Al-Wahat Road. This location places the project within an accessible part of West Cairo and connects it with important roads and surrounding areas. The project also includes main gates that organize access to the development, along with dedicated gates for the residential area. As a result, residents can have separate access to their residential zone while the mixed-use areas serve visitors and customers.
The Area of Central Gate 6 October is carefully planned to combine residential spaces with a wide range of mixed-use facilities. Marsoum Developments designed the project to create an organized community where residents, visitors, and business owners can access different services within the same development. The residential zone provides a dedicated environment for homeowners, while the mixed-use area includes several activities that support commercial, administrative, medical, educational, hospitality, and recreational needs.
Moreover, Central Gate 6 October includes a range of facilities that add variety to the development. The project features commercial and administrative spaces alongside medical facilities. This mix creates a diverse environment that serves both residential and business purposes.
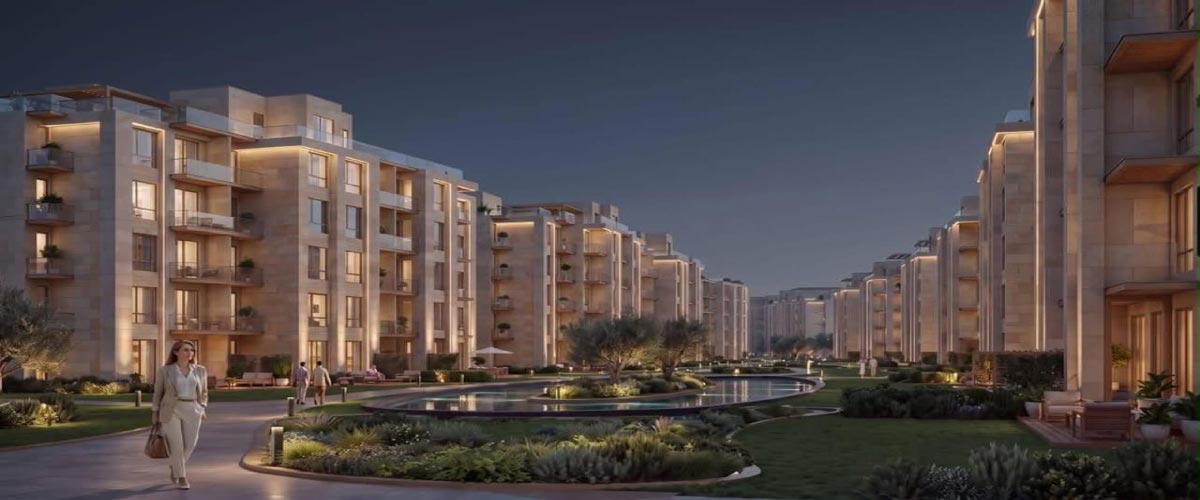
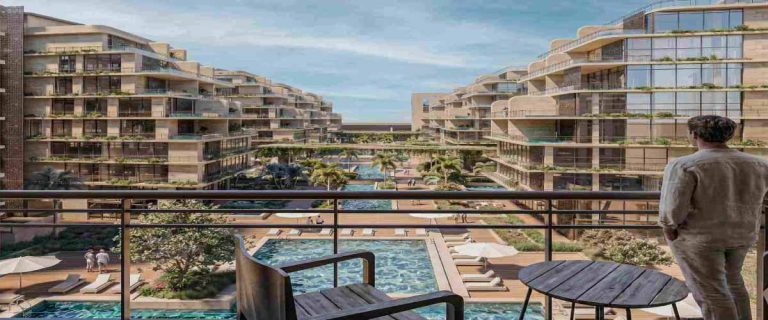
The project also includes outdoor spaces that add recreational and community areas. Landscaped zones, water features, lakes, and dedicated walking paths form part of the overall master plan. These elements provide open areas for residents and visitors while supporting the organized layout of Central Gate 6 October.
Key Details About Central Gate:
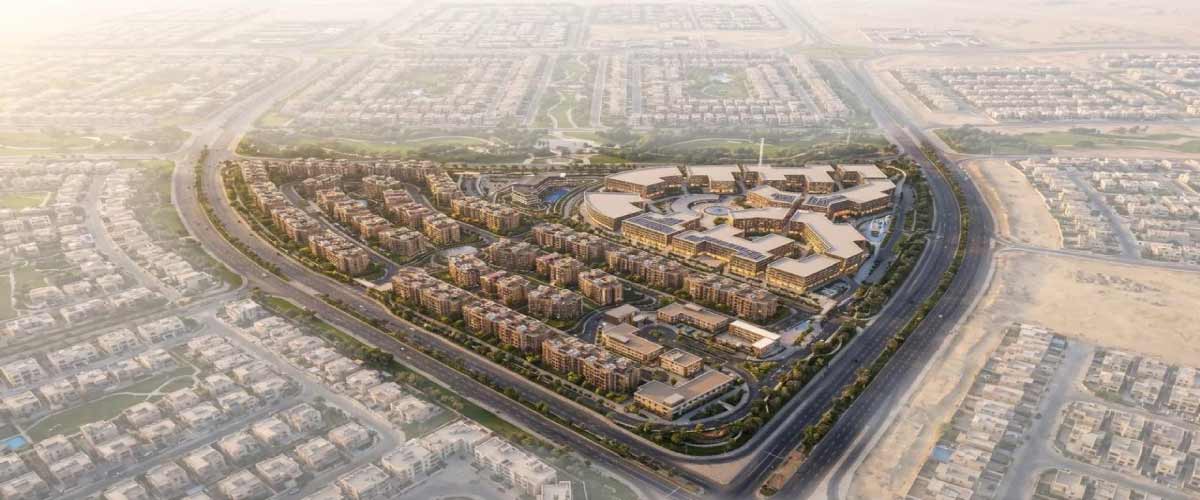
Marsoum Developments planned Central Gate New October with a modern and well-organized design that brings residential and mixed-use spaces together within one integrated development. The project follows a contemporary architectural approach, with carefully planned buildings, open spaces, and internal areas that create a balanced overall layout. The master plan focuses on using the available land efficiently while maintaining clear movement between different zones.
The residential buildings feature structures with semi-finished units and various layouts, giving the development a consistent architectural character. In addition, the project incorporates landscaped areas, water features, walking paths, and organized access points as key elements of the overall design. These features help create a visually balanced environment while improving movement throughout the project.
The architectural planning also considers the relationship between buildings, open areas, and internal pathways. As a result, Central Gate New October presents a modern development with a structured layout, contemporary architectural elements, and well-planned outdoor spaces. The design and development work involves several specialized companies, including:
Central Gate 6 October combines residential and mixed-use components across 80 acres, creating a development with different uses within one location. The project includes residential units alongside commercial, administrative, medical, educational, hospitality, and recreational facilities.
Central Gate 6 October includes a variety of facilities designed to serve residents, visitors, students, customers, also business owners. The project combines educational, commercial, medical, sports, recreational, and community facilities within the development.
The main features and services include:
PRICES ARE CHANGING
For More Prices and Spaces, Click Here
For Any Information and Booking, Call Us
Hilton Civil Seven Residence 6 October